
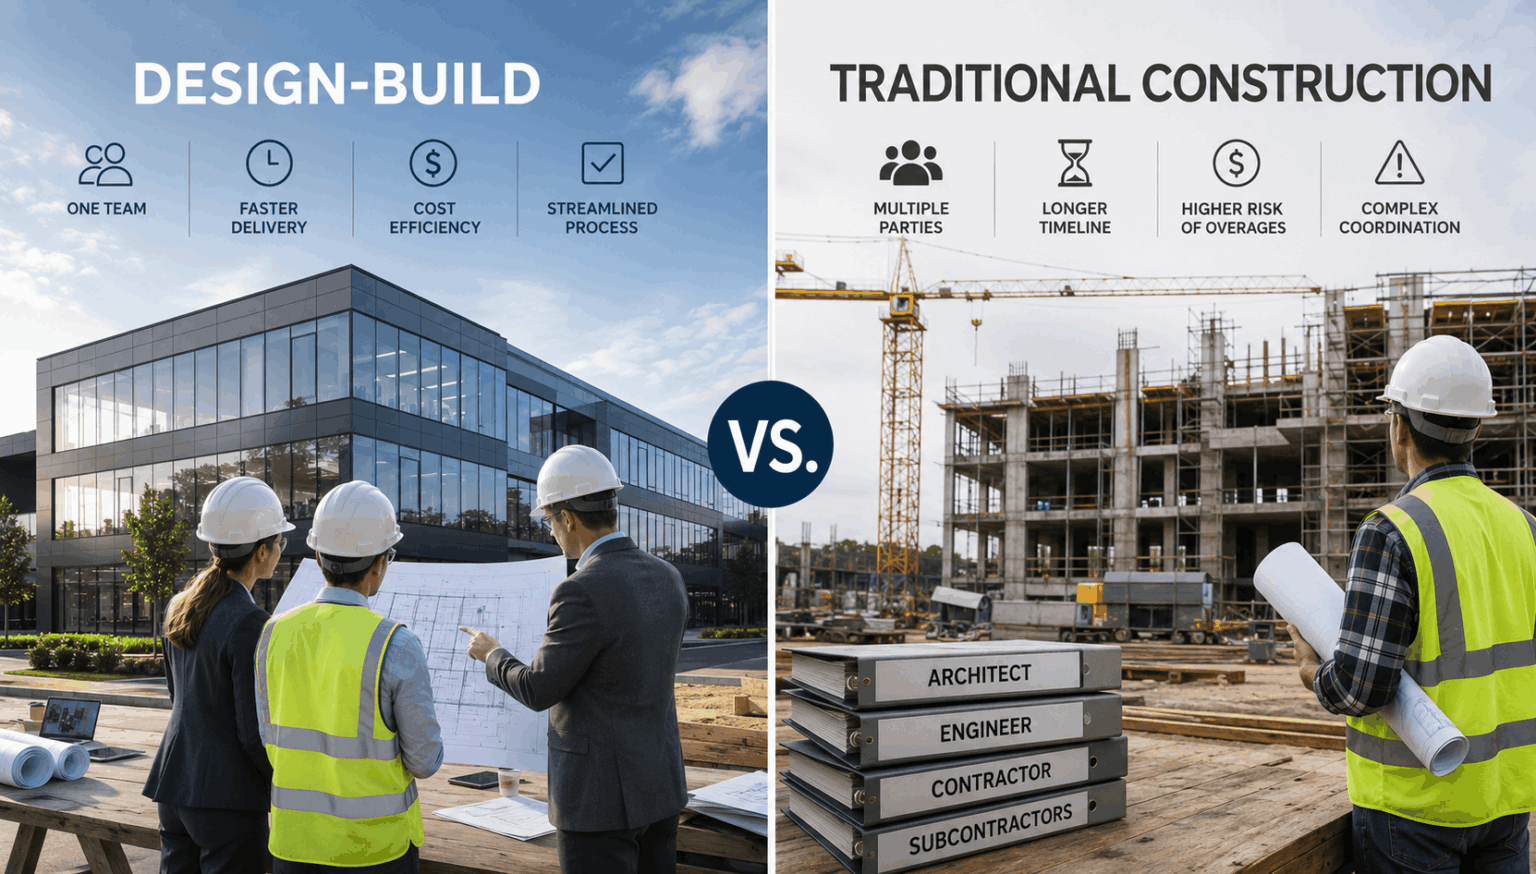
Business owners approaching their first commercial construction project often feel overwhelmed by how many distinct phases stand between an initial idea and a finished, operational building ready for daily use. Breaking the commercial construction process down into its individual stages makes the entire undertaking far more manageable and helps owners know what to expect at each point along the way.
Key Roles Involved Throughout the Project
Several distinct professionals contribute to a commercial project, and understanding each role helps owners know who to turn to with different types of questions.
The Architect’s Ongoing Role
Beyond initial design, architects often remain involved through construction to answer questions about design intent and confirm that installed work matches approved drawings, particularly for more customized or architecturally complex projects.
The General Contractor’s Coordination Responsibilities
The general contractor coordinates subcontractors, manages the overall schedule, and serves as the primary point of contact for the owner throughout construction, making contractor selection one of the most consequential decisions in the entire project.
The Owner’s Representative Option
On larger or more complex projects, owners sometimes hire an independent owner’s representative to manage communication between architect, contractor, and owner, providing an additional layer of oversight for business owners without construction management experience of their own.
Pre-Construction Planning
Everything that happens before a single shovel hits the ground shapes how smoothly the rest of the project unfolds.
Defining Project Scope and Budget
The earliest phase involves establishing a realistic budget, defining the project’s basic scope, and clarifying business goals the finished space needs to support. Skipping a thorough scoping exercise at this stage is one of the most common reasons projects later face costly redesigns or budget overruns.
Site Selection and Feasibility Analysis
Evaluating potential sites for zoning compatibility, soil conditions, utility access, and overall feasibility happens early, since discovering a site-related obstacle after significant design work is already complete can be far more costly to resolve.
Design and Engineering
Once basic planning is complete, the project moves into the phase where the actual building takes shape on paper.
Schematic Design and Owner Input
Architects develop initial schematic designs reflecting the owner’s functional needs and budget, and this is the stage where owner input has the most influence over final layout and features before design details become more fixed and costly to change.
Engineering and Technical Drawings
Structural, mechanical, electrical, and plumbing engineers develop detailed technical drawings that translate the architectural design into a buildable set of construction documents, coordinating between disciplines to avoid conflicts that would otherwise surface during actual construction and cause costly delays once work is underway.
Permitting and Approvals
Before construction can legally begin, a project needs to clear a series of regulatory checkpoints that vary by jurisdiction and project type.
Submitting for Building Permits
Completed construction documents are submitted to the local building department for review, a process that can take anywhere from a few weeks to several months depending on jurisdiction and project complexity.
Additional Approvals for Specialized Projects
Certain project types require additional approvals beyond a standard building permit, such as fire marshal review, health department sign-off for food service facilities, or environmental review for sites with specific site conditions. Identifying these requirements early prevents late-stage surprises that can significantly delay a project.
Budget Monitoring Throughout Construction
Staying on top of costs is an ongoing responsibility that continues well past the initial budgeting phase.
Tracking Draws Against the Original Budget
Owners and lenders typically review draw requests against the original budget at each phase, flagging any significant variance early rather than discovering a major overrun only at project completion. Regular budget reviews throughout construction catch problems while there is still time to address them.
Managing Contingency Funds Wisely
Most commercial projects include a contingency line item to absorb unexpected costs, and disciplined tracking of how much contingency remains at each phase helps owners make informed decisions about discretionary changes versus truly necessary adjustments as the project progresses.
Contractor Selection and Bidding
With permits underway or secured, attention turns to selecting the team that will actually construct the building.
Soliciting and Evaluating Bids
Under a traditional delivery model, owners solicit bids from multiple contractors based on the completed design, then evaluate not just price but each contractor’s experience, references, and proposed schedule before making a selection.
Finalizing the Construction Contract
Once a contractor is selected, a detailed construction contract establishes scope, schedule, payment structure, and change order procedures. A thorough contract at this stage prevents ambiguity that could otherwise lead to disputes once construction is underway.
Staying Informed as Construction Progresses
Regular, structured communication throughout the build keeps owners informed without requiring them to be on-site constantly.
Weekly Progress Meetings
Most well-run projects include a regular progress meeting, often weekly, where the contractor updates the owner on schedule status, any emerging issues, and upcoming decisions the owner needs to weigh in on. Attending these consistently helps owners catch small issues before they grow into larger problems.
Photo Documentation and Digital Project Tracking
Many contractors now provide photo documentation or online project tracking tools that let owners see progress remotely between site visits, which is particularly useful for owners managing a project while also running their existing business operations.
Site Preparation and Foundation Work
Physical construction typically begins with work that is far less visible to anyone unfamiliar with how a building actually comes together.
Clearing, Grading, and Utility Installation
Site work includes clearing vegetation, grading the land to the proper elevation, and installing underground utilities before any structural work begins. This phase also frequently includes erosion control measures required by environmental permits.
Foundation Installation
Foundation work, whether a slab, spread footings, or a more complex deep foundation system, depends on soil conditions identified during the earlier feasibility phase and must be completed and inspected before the building structure can rise above ground level.
Structural Construction and Building Systems
This phase is when a project starts looking like an actual building to anyone driving past the site.
Framing and Structural Steel
Structural framing, whether steel, concrete, or another system specified in the engineering documents, establishes the building’s basic shape and load-bearing structure, with each stage typically requiring inspection before the next can proceed.
Mechanical, Electrical, and Plumbing Rough-In
Once the structure is enclosed, mechanical, electrical, and plumbing systems are installed within walls, ceilings, and floors before those areas are closed up with drywall or other finishes, making this a critical inspection point before the building becomes harder to access.
Interior Finishes and Final Details
The final construction phase transforms a structurally complete building into a finished, usable space.
Drywall, Flooring, and Finish Work
Interior finishes, including drywall, flooring, painting, and fixture installation, happen in a coordinated sequence designed to avoid one trade damaging another’s completed work. Owners focused on getting their space open and generating revenue benefit from understanding this sequencing, since adding new project revenue depends directly on how quickly a finished, operational space becomes available.
Final Inspections and Certificate of Occupancy
Before a building can legally be occupied, it must pass a final set of inspections and receive a certificate of occupancy from the local building department, confirming the completed construction matches approved plans and meets applicable code requirements.
Project Closeout and Owner Handover
The final stage of construction involves transitioning the completed building from the construction team to the owner.
Punch List Completion
A punch list identifies any remaining minor items needing correction before final project closeout, and resolving this list promptly is typically a condition of final payment to the contractor under most construction contracts.
Warranty Documentation and Training
Owners should receive complete warranty documentation for building systems and equipment, along with any necessary training on operating mechanical or specialized systems installed as part of the project, before formally taking over building operations.
How Contractors Communicate This Process to Prospective Clients
Clearly explaining this process to prospective clients helps contractors win business from owners who are unfamiliar with commercial construction and want confidence their project will be well managed.
Educational Content Builds Client Confidence
Contractors who publish clear explanations of what clients should expect at each phase help prospective owners feel more confident moving forward with a project, rather than feeling lost in unfamiliar terminology and process. A well-designed construction company website that walks through this process clearly tends to attract higher-quality, better-prepared leads than a site that only lists services.
Setting Expectations Reduces Friction Later
Contractors who set clear expectations about timeline and process during the sales process see fewer client frustrations partway through construction, since owners already understand what each phase involves. Firms focused on staying booked out with quality projects consistently find that this kind of upfront clarity supports both client satisfaction and referral business.
Frequently Asked Questions About the Commercial Construction Process
How long does the entire project typically take from start to finish?
Timelines vary enormously based on project size and complexity, but most commercial projects take anywhere from six months for smaller build-outs to two years or more for large, ground-up construction.
Which phase of construction typically takes the longest?
Permitting and design often take longer than owners expect, sometimes rivaling or exceeding the actual construction timeline, particularly in jurisdictions with lengthy review processes or projects requiring specialized approvals.
Can construction phases overlap to save time?
Yes, particularly under a design-build delivery method, where site work or early construction can begin while later design details are still being finalized, compressing the overall timeline compared to a strictly sequential process.
What is a punch list and why does it matter?
A punch list identifies remaining minor items needing correction before final project closeout, and completing it promptly is typically required before the contractor receives final payment under most construction contracts.
Do I need a certificate of occupancy before moving into a new commercial building?
Yes. A certificate of occupancy from the local building department is legally required before a completed commercial building can be occupied, confirming the construction matches approved plans and meets code requirements.
Turning a Complex Process Into a Manageable Plan
Understanding the commercial construction process as a series of distinct, manageable phases, rather than one overwhelming undertaking, helps owners plan realistically and communicate effectively with their project team. Contractors ready to attract owners who value this kind of clear, educational communication can explore targeted advertising strategies for construction projects built around exactly this approach.