
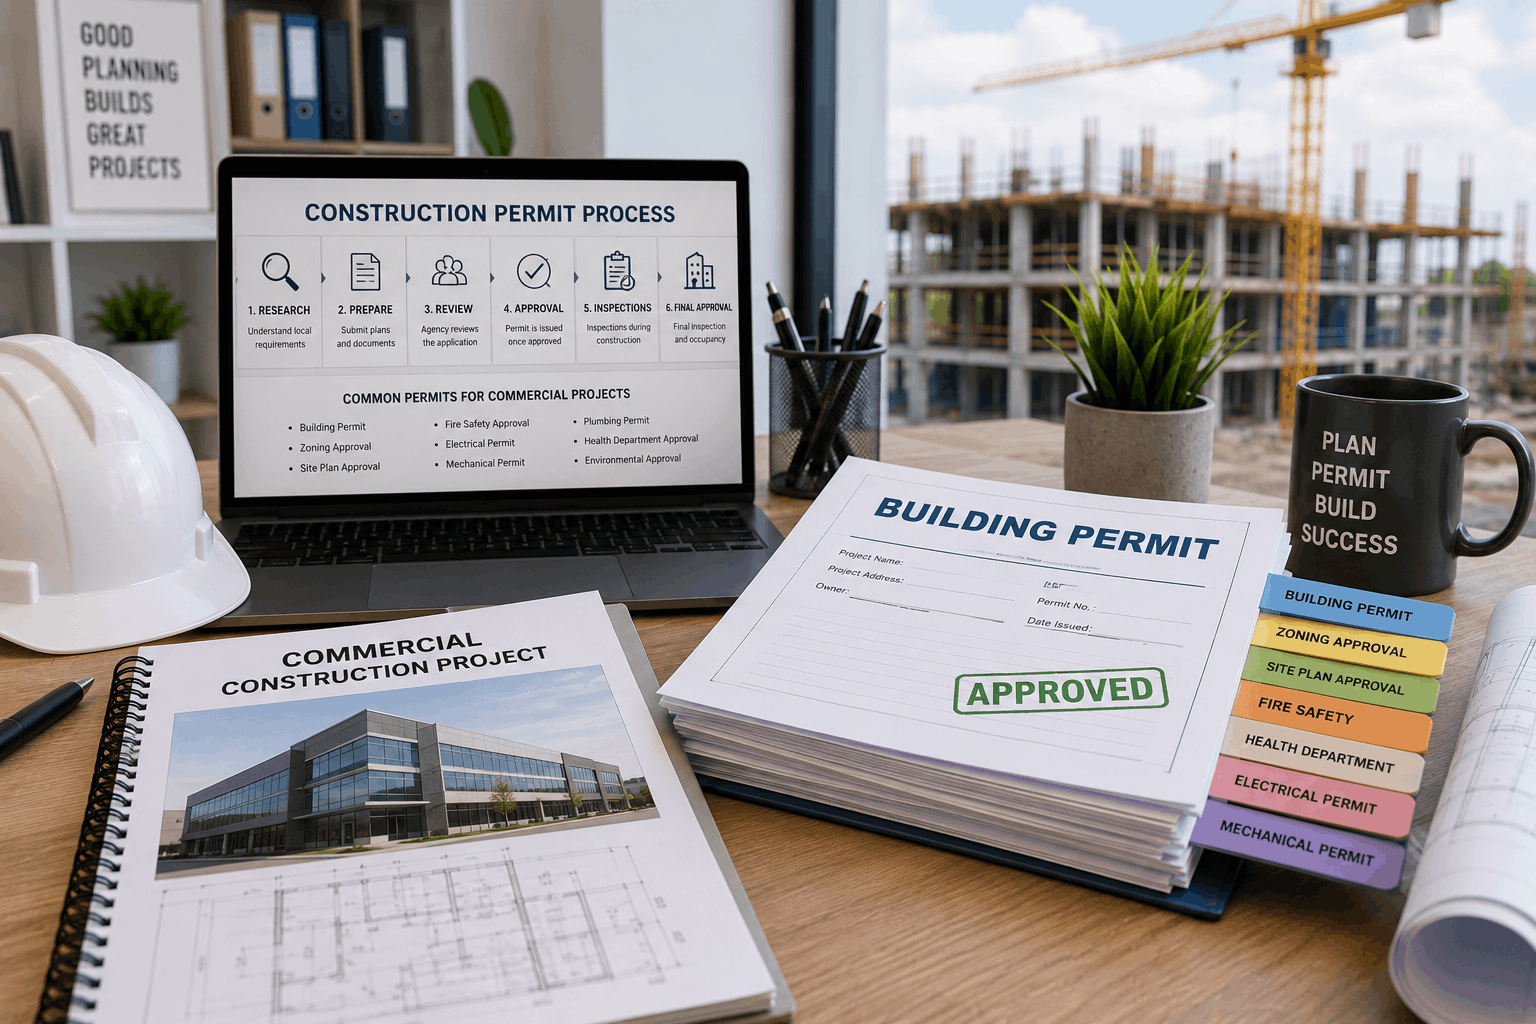
Post-construction cleanup is one of the most profitable services a commercial cleaning company can sell and one Permitting is rarely the exciting part of planning a new commercial space, but it is one of the most consequential steps in the entire process, often shaping the schedule more than any other single factor. Understanding construction permits for commercial projects before design work even begins helps owners avoid the delays and unexpected costs that catch so many first-time commercial builders off guard.
Permit Fees and Budget Planning
Permit costs themselves, along with related expenses, deserve a dedicated line item in the overall project budget rather than an afterthought.
How Permit Fees Are Typically Calculated
Most jurisdictions calculate building permit fees based on total project valuation, meaning larger, more expensive projects pay proportionally higher fees, though the exact formula and rate varies considerably from one municipality to another.
Additional Costs Beyond the Base Permit Fee
Impact fees, plan review fees, and fees for specialized reviews like fire marshal or health department approval can add meaningfully to the total permitting cost, and owners should request a complete fee schedule early rather than being surprised by additional charges partway through the process.
Why Commercial Permitting Is More Complex Than Residential
Owners familiar only with residential permitting are often surprised by how much more involved the commercial process tends to be.
More Stakeholders and Review Departments
Commercial projects typically involve review from multiple departments, building, fire, health, zoning, and sometimes environmental agencies, each evaluating the project against a different set of requirements, compared to the more streamlined review most residential projects go through.
Occupancy Classification Adds Complexity
Commercial buildings are classified by occupancy type, office, retail, assembly, industrial, and so on, and this classification drives specific code requirements around exits, fire suppression, and accessibility that vary significantly depending on how a space will actually be used.
Permit Expiration and Renewal Considerations
Permits themselves come with their own timeline constraints that owners need to track separately from the overall project schedule.
Permits Can Expire Without Sufficient Progress
Most jurisdictions require demonstrated construction progress within a specific window after permit issuance, and permits left inactive for too long can expire, requiring a renewal process or, in some cases, a full resubmission if too much time has passed.
Renewal Requirements Vary by Jurisdiction
Renewal processes and associated fees vary significantly by jurisdiction, and owners facing an unexpected project pause, whether due to financing delays or other issues, should confirm renewal requirements early rather than discovering an expired permit once they are ready to resume construction. Contractors who track this kind of jurisdiction-specific detail closely, the same way they approach qualifying and managing project leads, help owners avoid this often-overlooked pitfall.
The Building Permit Application Process
The core building permit is typically the largest single approval a commercial project needs, and understanding what it requires helps owners plan realistically.
Required Documentation and Drawings
A complete building permit application typically requires a full set of architectural, structural, mechanical, electrical, and plumbing drawings, along with supporting calculations and specifications that demonstrate code compliance across every discipline involved in the project.
Plan Review Timelines and Common Delays
Plan review timelines vary widely by jurisdiction, ranging from a few weeks in smaller municipalities to several months in busier metropolitan building departments, and incomplete or unclear submissions are the most common reason a review takes longer than expected.
Inspections Throughout Construction
Permitting does not end once construction begins. A series of required inspections continues throughout the build to confirm ongoing code compliance.
Milestone Inspections at Key Construction Phases
Building departments typically require inspections at key milestones, such as foundation, framing, and rough mechanical and electrical work, before construction can proceed to the next phase, making scheduling coordination between the contractor and inspector an ongoing part of the project timeline.
Failed Inspections and Correction Timelines
A failed inspection requires correcting the identified issue and scheduling a follow-up inspection, which can add days or weeks to a schedule depending on the nature of the correction needed and inspector availability for the reinspection.
Zoning Approval and Land Use Considerations
Before a building permit can even be considered, a project needs to confirm it complies with applicable zoning requirements for the specific site.
Confirming Permitted Use for the Property
Zoning regulations dictate what types of businesses can operate at a given location, and confirming a proposed use is permitted, or securing a variance if it is not, needs to happen before significant design investment goes into a project that zoning ultimately will not allow.
Site Plan Review Requirements
Many jurisdictions require a separate site plan review addressing parking, landscaping, setbacks, and site access before or alongside the building permit application, adding another layer of review timeline that owners need to factor into overall project planning.
Specialized Permits for Specific Project Types
Beyond the core building permit, certain commercial project types require additional, specialized approvals.
Health Department Approval for Food Service
Restaurants and other food service facilities require health department review and approval addressing kitchen layout, ventilation, and food safety infrastructure, a process that runs alongside but separately from standard building permit review.
Fire Marshal Review for Assembly and High-Occupancy Spaces
Spaces intended for public assembly or higher occupancy loads typically require separate fire marshal review focused on exit capacity, fire suppression systems, and emergency egress, adding requirements beyond what a standard building permit review alone would address.
Common Reasons Commercial Permits Get Delayed
Understanding the most frequent causes of permitting delays helps owners and their design teams avoid the most preventable holdups.
Incomplete or Inconsistent Submissions
Missing information, inconsistencies between different discipline drawings, or unclear code compliance justification are among the most common reasons a plan reviewer sends a project back for revision rather than approving it on the first pass.
Underestimating Jurisdiction-Specific Requirements
Every jurisdiction has its own specific submission requirements, formatting preferences, and sometimes unwritten local practices that experienced local design teams understand far better than a design team unfamiliar with that particular building department.
Working With Local Building Departments Effectively
Building a productive working relationship with the reviewing department can meaningfully improve how smoothly a project moves through the approval process.
Pre-Application Meetings
Many jurisdictions offer pre-application meetings where project teams can discuss a proposed project informally before formal submission, surfacing potential issues early when they are far easier and cheaper to address than after a formal review has already begun and fees have already been paid.
Responding Quickly and Completely to Review Comments
When a plan reviewer returns comments requesting clarification or revision, responding quickly and addressing every point completely, rather than partially, helps avoid additional review cycles that can add weeks to an already lengthy process.
Building Permitting Into the Overall Project Timeline
Realistic project planning treats permitting as a genuine phase with its own timeline risk, not an afterthought squeezed between design and construction.
Starting the Permitting Conversation Early
Engaging with the local building department early in design, rather than waiting until drawings are fully complete, helps identify potential issues while there is still flexibility to address them without a costly, time-consuming redesign.
Building Contingency Time Into the Schedule
Given how much permitting timelines can vary, and how many factors are genuinely outside an owner’s direct control, building realistic contingency time into the overall project schedule prevents permitting delays from derailing other commitments tied to a specific opening date. Owners eager to begin generating revenue from a new commercial space benefit from this realistic timeline planning far more than an overly optimistic schedule that permitting delays inevitably disrupt.
How Contractors Support Owners Through the Permitting Process
An experienced contractor can meaningfully ease the permitting burden for owners who are unfamiliar with the process.
Contractors With Local Permitting Experience
Contractors with established relationships and experience navigating a specific jurisdiction’s building department often move projects through review more smoothly than teams encountering that jurisdiction’s specific requirements for the first time. Firms that highlight this kind of local expertise in how they build trust with prospective clients online give owners real confidence that permitting delays will be minimized rather than becoming a recurring surprise.
Coordinating Between Design Team and Building Department
A contractor experienced in commercial permitting can help coordinate between the design team and the building department, catching potential compliance issues before formal submission rather than discovering them after a review cycle has already added weeks to the schedule.
Frequently Asked Questions About Construction Permits for Commercial Projects
How long does it typically take to get commercial construction permits approved?
Timelines vary widely by jurisdiction and project complexity, ranging from a few weeks in smaller municipalities to several months in busier metropolitan areas, particularly for larger or more complex projects.
What is the difference between zoning approval and a building permit?
Zoning approval confirms a proposed use is allowed on a specific property, while a building permit reviews the actual construction drawings for code compliance. Both are typically required, often in sequence, before construction can begin.
Do all commercial projects need a fire marshal review?
Not all, but spaces intended for public assembly or higher occupancy loads typically require separate fire marshal review beyond standard building permit approval, focused specifically on exit capacity and fire suppression systems.
Can construction begin before all permits are approved?
Generally no, though some jurisdictions allow early site work or foundation permits to proceed while later phases of design are still under review, which can help compress the overall project timeline.
What is the best way to avoid permitting delays?
Submitting complete, consistent documentation, engaging with the building department early through pre-application meetings, and responding quickly and thoroughly to review comments are the most effective ways to avoid unnecessary delays.
Planning Permitting Into Your Project From Day One
Understanding construction permits for commercial projects before design even begins gives owners a realistic view of the full project timeline and helps avoid the delays that catch so many first-time commercial builders by surprise. Treating permitting as a genuine project phase, with its own budget and schedule risk, rather than a brief formality between design and construction, is one of the simplest ways to protect an otherwise well-planned project. Contractors ready to support owners through this exact process can explore proven marketing strategies for general contractors that highlight permitting expertise as a genuine competitive advantage.